
Parking Garage / Structure
FAC-PGS-05 Parking Garage / Structure
Related Media
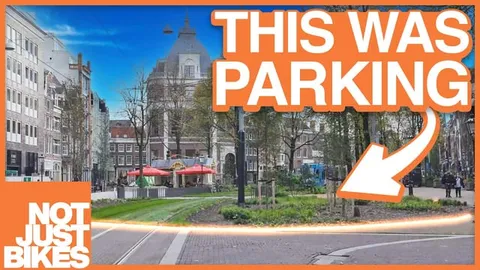 Aligned
Why Amsterdam is Removing 10,000 Parking Spaces
 Not Just Bikes
Documents Amsterdam's on-street parking reduction through permit attrition and street redesigns, including the tradeoff of a large replacement garage inducing more driving nearby.
 Aligned
Are Parking Lots Ruining Your City?
 Strong Towns
The video traces Fayetteville, Arkansas eliminating parking minimums in 2015 and tallies the land-use and economic costs of mandated parking. It is a case study for the Commonway System's surface parking and density guidance.
#Why this pattern exists
Where land value or density makes surface parking impractical, a structure trades footprint for height and circulation complexity, introducing its own set of design problems (ramp grade and turning radius, pedestrian egress from upper levels, ground-floor treatment facing the street) that a surface lot never has to solve. This pattern exists to document those structure-specific considerations separately from surface parking.
#Key considerations
- Ground-floor frontage facing the street should avoid a blank wall; active uses or architectural treatment help the structure read as a building rather than a void
- Pedestrian egress routes (stairs, elevators) should be direct, well-lit, and clearly wayfinding-marked from every level2
- Ramp and turning geometry should be sized for the largest vehicle expected to use the facility, including service and emergency vehicles1
#Related patterns
Surface Parking Lot (FAC-SPL-04) (lower-density alternative); Park-and-Ride (FAC-PNR-06) (a specific use case that may take structured form)
#References
- Precedent-based ULI/National Parking Association, The Dimensions of Parking. Ramp grade, turning radius, and structural circulation design.(opens in new tab)
- Legal / regulatory 2010 ADA Standards for Accessible Design / PROWAG. Accessible egress (stairs, elevators) from every level.(opens in new tab)