
Surface Parking Lot
FAC-SPL-04 Surface Parking Lot
Pattern viewer
No illustration of Surface Parking Lot has been made yet. Interactive views are planned for every pattern and Retrofit Strategy.
Related Media
5 items
 Aligned(opens in new tab)
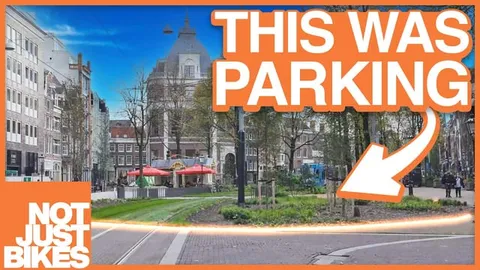
Why Amsterdam is Removing 10,000 Parking Spaces
 Not Just Bikes
Documents Amsterdam's on-street parking reduction through permit attrition and street redesigns, including the tradeoff of a large replacement garage inducing more driving nearby.
MED-009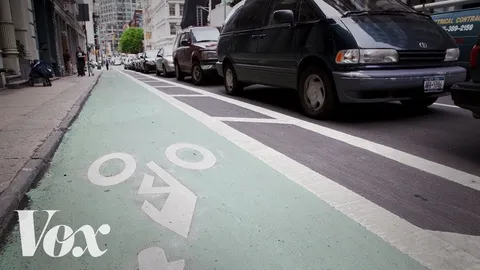 Aligned(opens in new tab)
Why protected bike lanes are more valuable than parking spaces
 Vox
VoxThe video uses New York's 9th Avenue parking-protected bike lane to show that trading parking for protected cycling improves safety and even retail sales. It is evidence for the Commonway System's parking-lane reallocation retrofit strategy.
MED-039 Aligned(opens in new tab)
Are Parking Lots Ruining Your City?
 Strong Towns
The video traces Fayetteville, Arkansas eliminating parking minimums in 2015 and tallies the land-use and economic costs of mandated parking. It is a case study for the Commonway System's surface parking and density guidance.
MED-044 Aligned(opens in new tab)
Why Parking Minimums Almost Destroyed My Hometown and How We Repealed Them
Strong TownsA Sandpoint, Idaho council member tells how parking minimums nearly forced a bank to demolish local businesses for 200 mandated spaces, and how repealing them downtown brought quick business growth. It is a first-person case study for the Commonway System's parking reform and density guidance.
MED-046 Aligned(opens in new tab)
Parking Reform with Tony Jordan (Ep 558)
 Talking Headways
Tony Jordan of the Parking Reform Network makes the case against arbitrary parking requirements and for their abolition. It is an interview-length companion to the Commonway System's parking reform guidance.
MED-064
#Why this pattern exists
Surface lots are the most common and land-intensive parking facility, and their design choices (stall layout, stormwater handling, pedestrian access, landscaping) carry outsized impact on both the immediate streetscape and the site’s runoff and heat-island footprint. This pattern exists to document the tradeoffs specific to at-grade, uncovered parking, distinct from the structural and circulation problems a parking garage presents.
#Key considerations
- Pedestrian paths through and across the lot should be clearly delineated rather than left to informal desire lines between parked cars2
- Stormwater management (permeable paving, bioswales, tree canopy) should be integrated into the lot design, not treated as an afterthought1
- Lot placement relative to the building and street matters: a lot between the building and the street undermines the streetscape it fronts
#Related patterns
Parking Garage/Structure (FAC-PGS-05) (structural alternative for higher-density sites); Pervious Pavement (ELM-PVP-22), Bioswale (ELM-BIO-19) (related Element patterns for stormwater treatment); Park-and-Ride (FAC-PNR-06) (a specific use case of surface parking)
#References
- Legal / regulatory EPA, Reducing Urban Heat Islands: Compendium of Strategies, "Trees and Vegetation" and "Cool Pavements" chapters (2008; Cool Pavements chapter updated 2012). Direct source for the runoff and heat-island footprint claim above.(opens in new tab)
- Precedent-based ULI/National Parking Association, The Dimensions of Parking. Circulation, stall layout, and access design standards.(opens in new tab)
"Legal / regulatory" here refers to the EPA guidance that municipal NPDES stormwater permits and heat-island mitigation programs are legally built around, not a single mandatory design spec like MUTCD or PROWAG.